Industrial Concrete Floors
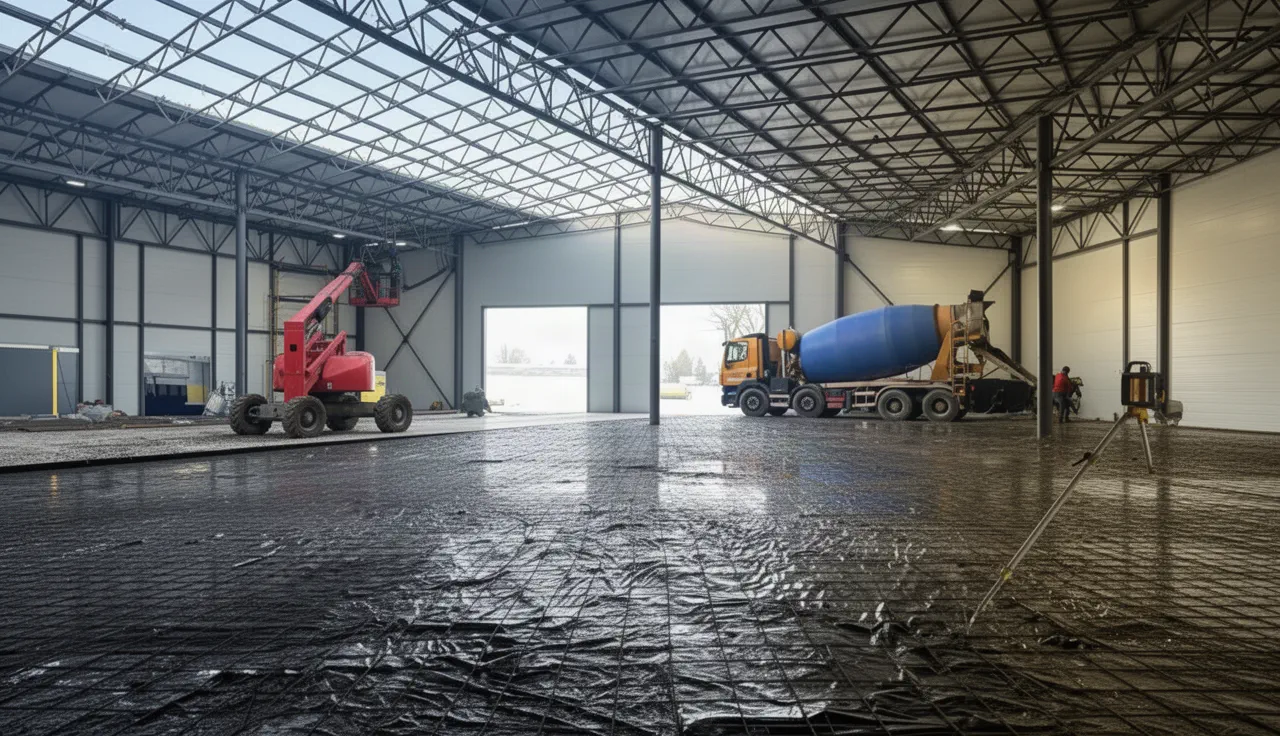
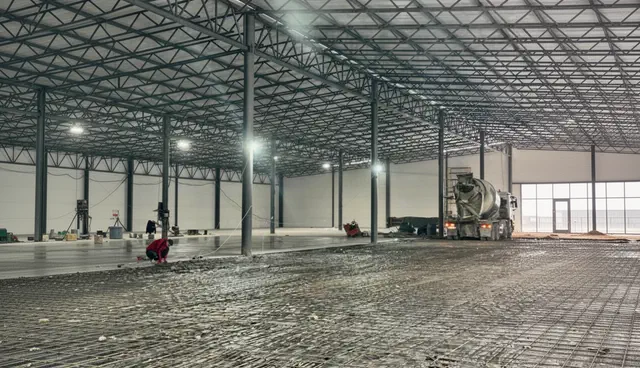
High-grade concrete, fiber or rebar reinforcement, laser leveling. A base built to carry racking and heavy equipment.
Learn more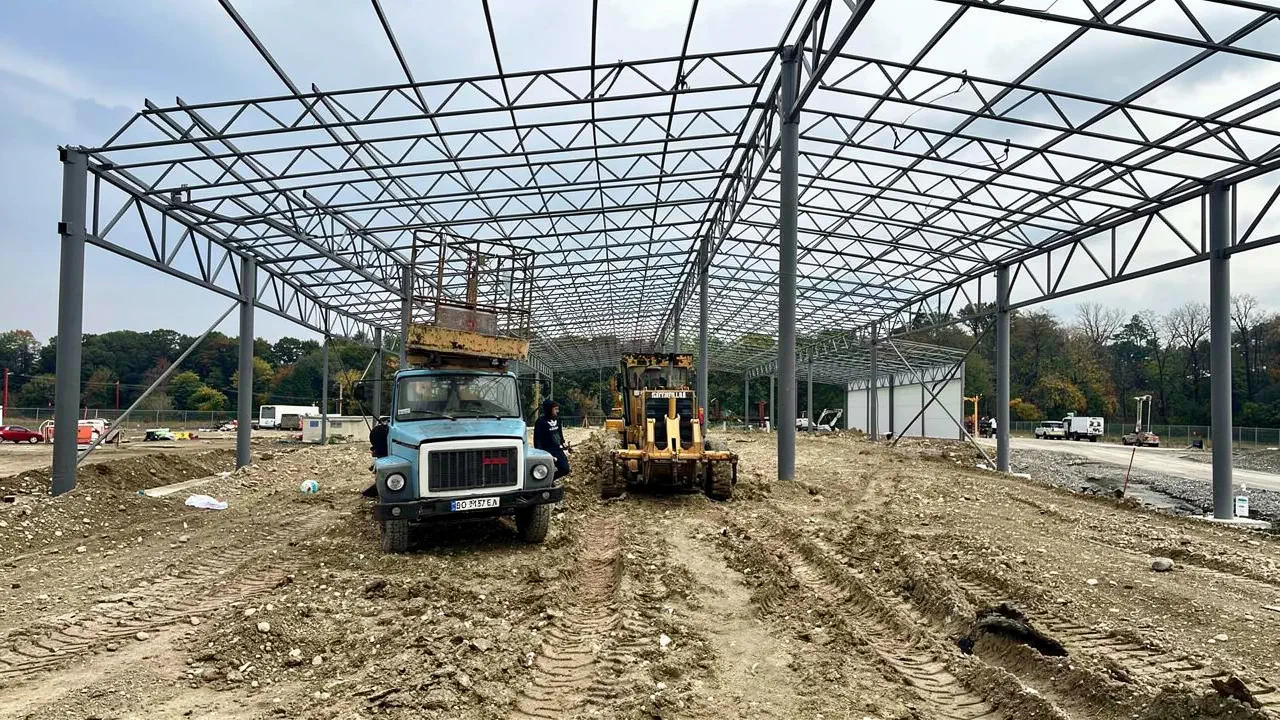
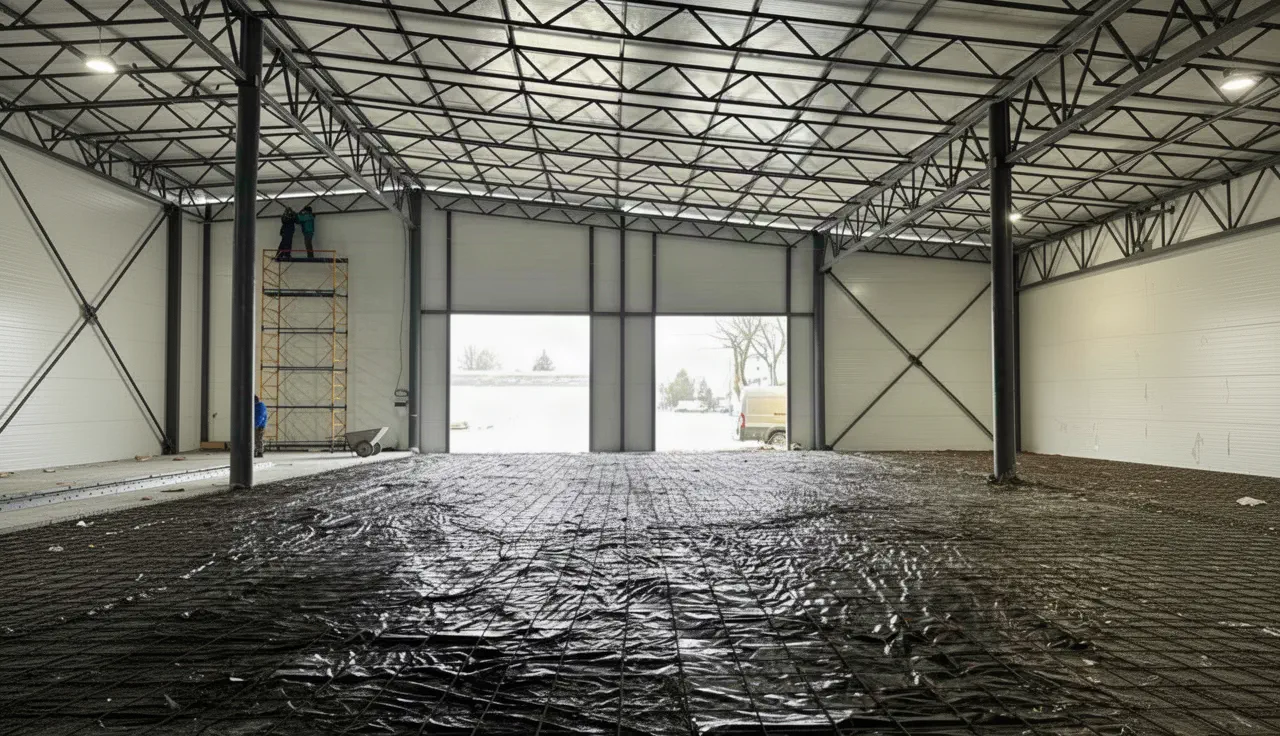
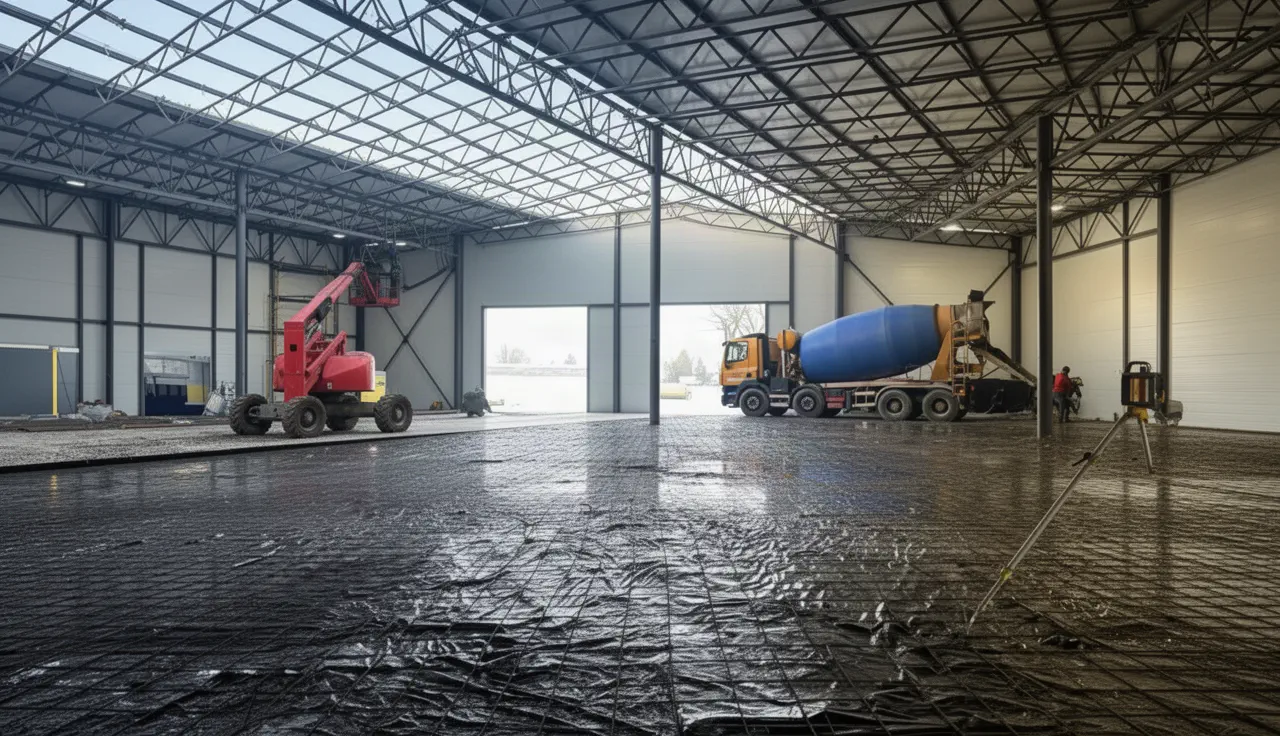
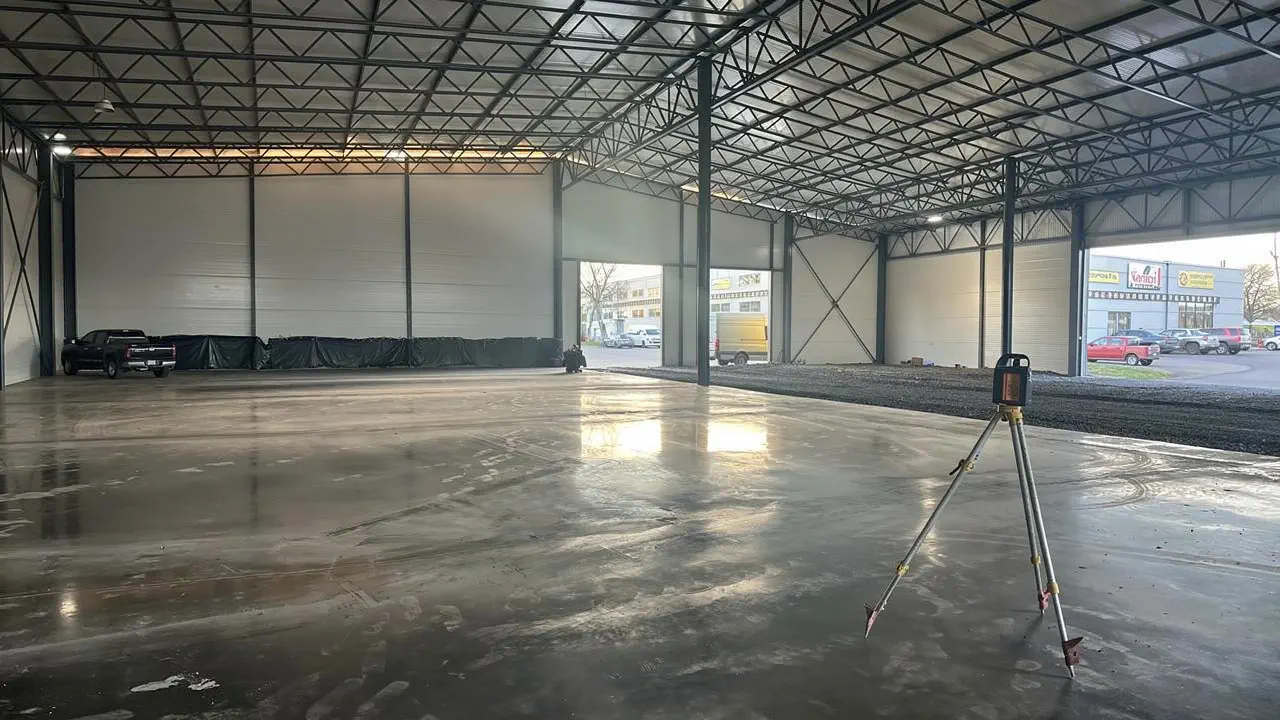
Design, pouring and finishing of floors built for maximum loads — for warehouse and production facilities across Western Ukraine.
Scroll
Trusted by





Services
We handle every stage — load calculations, joint layout, pouring, finish coating and documentation.
High-grade concrete, fiber or rebar reinforcement, laser leveling. A base built to carry racking and heavy equipment.
Learn more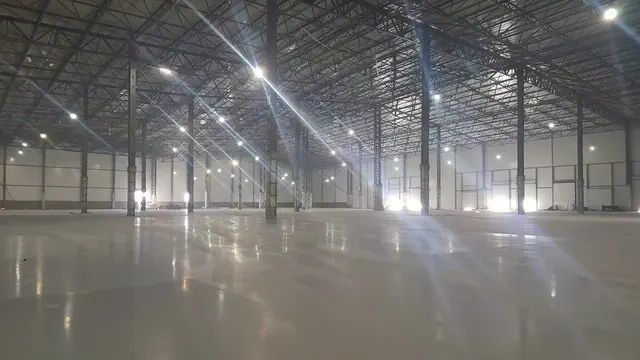
Quartz and corundum hardeners, power-trowel finishing. The surface won't dust or crumble under load.
Learn more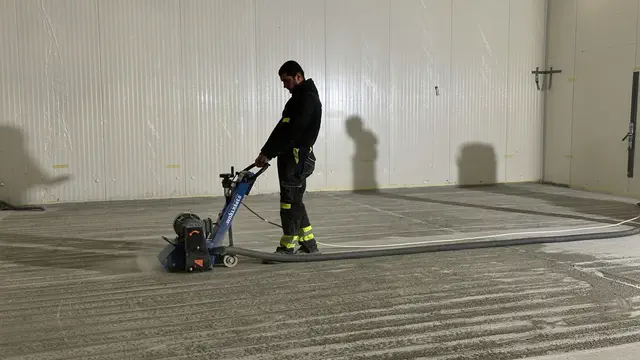
Milling, grinding and chase-cutting. We remove high spots and ridges, level the surface, and cut channels for utilities.
Learn more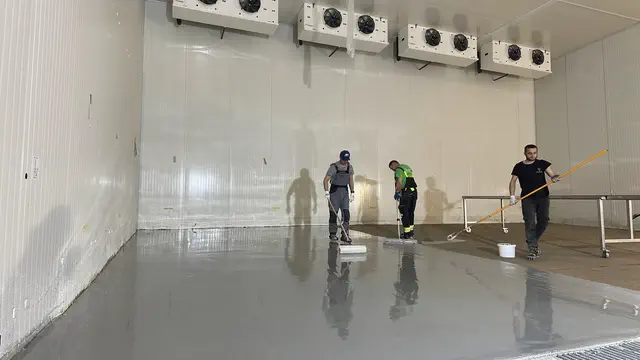
Epoxy, polyurethane and anti-static systems. Protects concrete from chemicals, moisture and abrasion, in any RAL color.
Learn more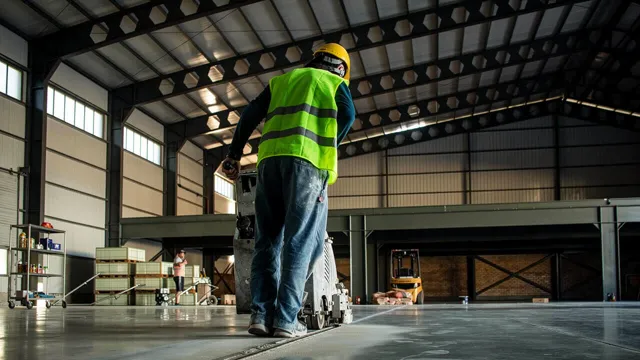
Code-compliant joint layout, diamond cutting to 1/3 of slab depth, polyurethane sealing. No random cracking.
Learn more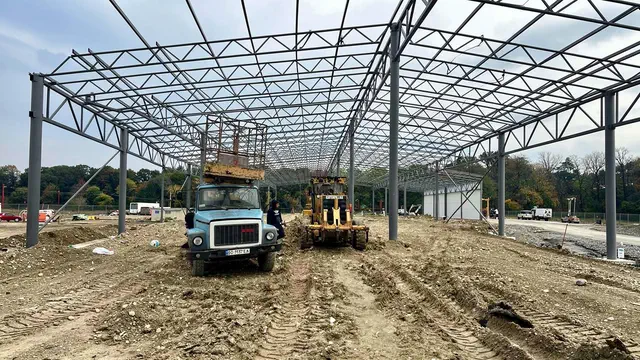
Turnkey hangars, warehouses and workshops: frame, envelope, utilities and flooring. Spans up to 24–36 m without columns.
Learn moreHow the Building Comes Together
The slab works together with the ground, the frame and the roof. That's why we design it for your specific equipment, racking and operating conditions.
Facility Type
Joint spacing 6×6 m — the standard for warehouses with racking and forklift traffic.
Process
No stage is subcontracted without engineer supervision — most floor defects happen exactly where stages meet.
Engineer site visit, measurements, assessment of soil and operating conditions: equipment, racking, humidity, temperature.
Slab thickness for axle loads, reinforcement type, joint layout accounting for columns and traffic paths.
Ground compaction, gravel bedding, waterproofing. The base determines how long the slab will last.
Steel mesh, steel or basalt fiber — separately or combined for maximum crack resistance.
Concrete placement, laser leveling, vibrating-screed compaction, hardener application and power troweling.
Expansion joint cutting, sealing, curing control, sign-off and warranty issuance.
Completed Projects
Warehouses, production facilities and cold-storage complexes in Ternopil, Uzhhorod, Chernivtsi, Lviv and Kyiv Oblast. Click to view the photo report.
About Us
Ol Bud Invest is a full-cycle construction company. We build commercial and industrial facilities turnkey, and our core specialty is industrial flooring — the foundation that determines the lifespan of any warehouse or production facility.
For over 5 years we've delivered the full construction cycle: from cast-in-place concrete and reinforced-concrete frames to sandwich-panel installation, concrete floors with topping and polyurethane-cement coatings. This means no gaps between contractors on site — defects usually happen exactly where different contractors' responsibilities meet.
We work exclusively in the western oblasts. This narrow geographic focus is a deliberate choice: it lets us fully control material logistics, respond quickly on site, and maintain continuous design and technical supervision.
Trusted by
Coverage Area
Eight oblasts, and not one further. This narrow geographic focus is deliberate: it keeps material logistics under control, lets us respond to inquiries quickly, and enables continuous on-site supervision.
Ternopil — company headquarters
FAQ
We work exclusively in the western regions of Ukraine: Volyn, Zakarpattia, Ivano-Frankivsk, Lviv, Rivne, Ternopil, Khmelnytskyi and Chernivtsi oblasts. This lets us respond quickly and keep quality control on every site.
Yes — installing industrial concrete and polyurethane-cement floors is our core specialty. We can carry out the work either on an existing building or as part of a complete construction project.
On average, work on a 1,000 m² site takes 2–3 weeks, including base preparation, pouring and joint cutting. However, full operational load is only allowed after 28 days, once the concrete reaches its design strength.
For warehouses with racking and material-handling equipment, the optimal slab thickness is 150–250 mm depending on axle load. Our engineers calculate the exact thickness for your equipment and traffic intensity.
Yes — we use antifreeze admixtures, temporary heated enclosures and mix heating. Winter pouring does add 10–15% to the budget, though, so where possible we recommend planning the work for the warm season.
The company was registered in March 2021. Since then we have successfully completed a number of warehouse construction and industrial flooring projects across the western region. Founder and director: Oleh Shchepankevych.
Free Estimate
Free spec sizing for your loads and a detailed cost estimate. We take on projects from 200 m².